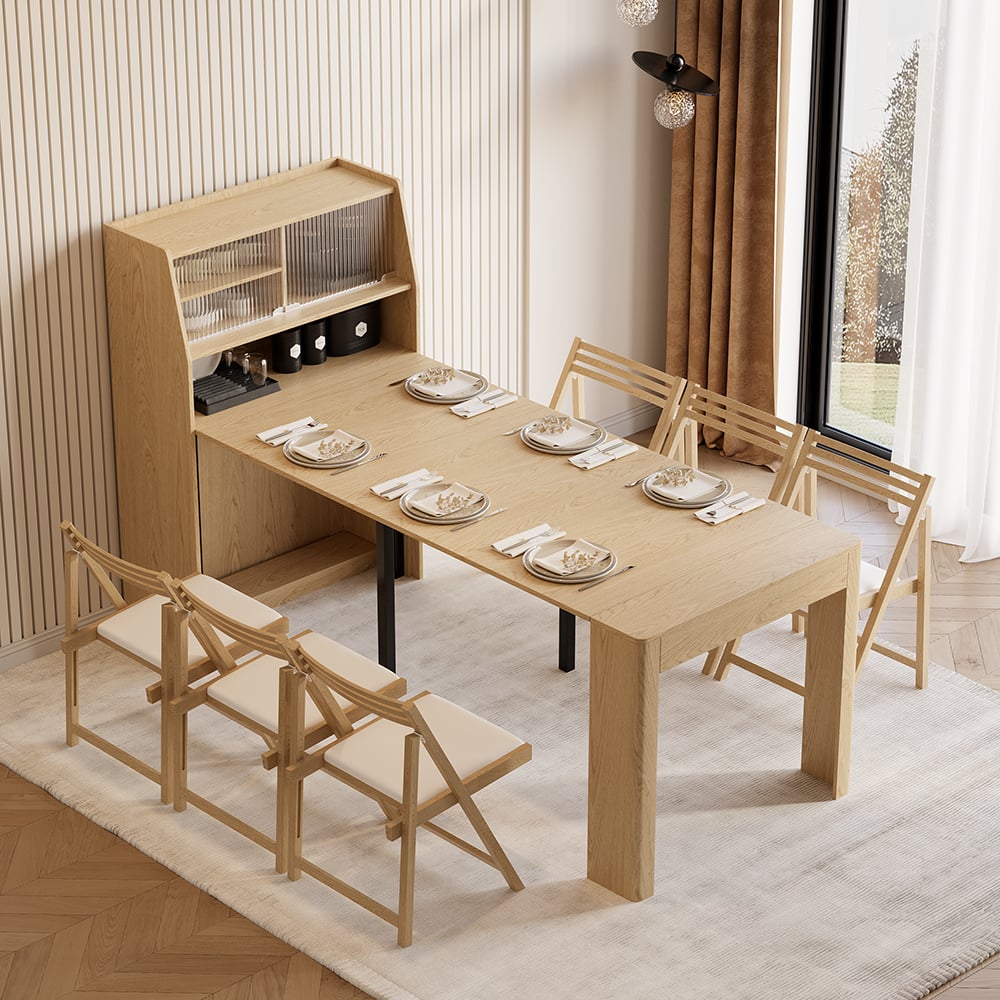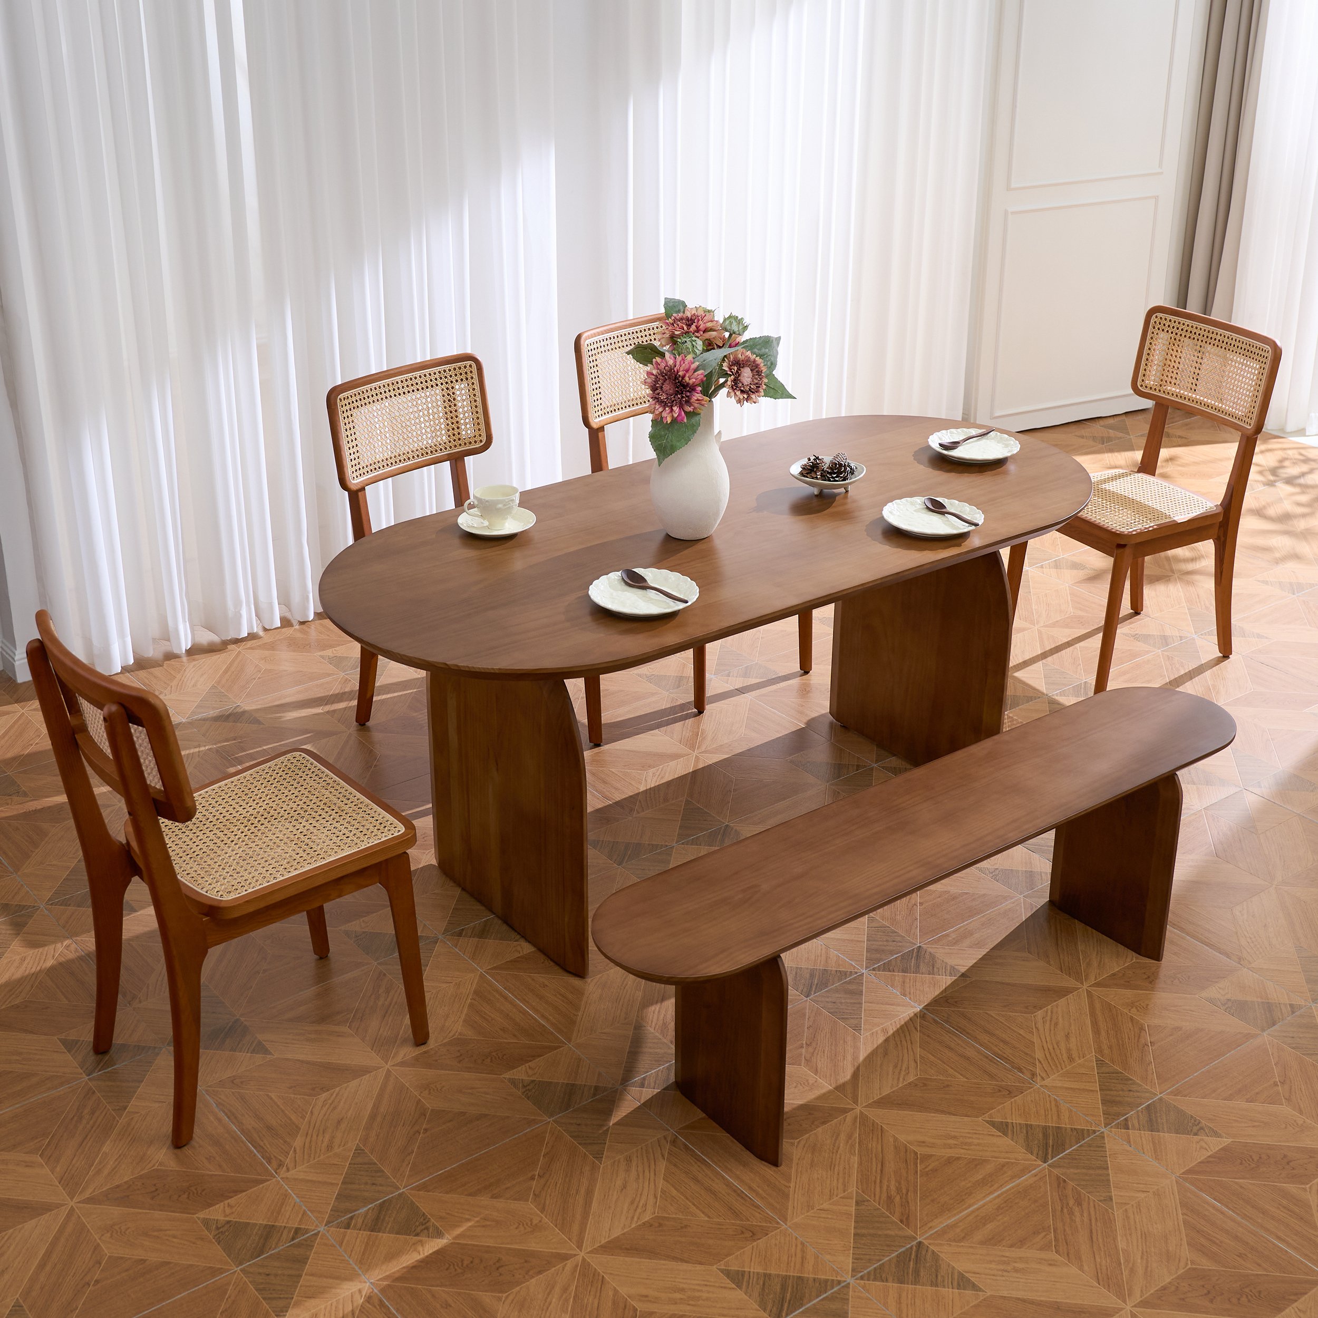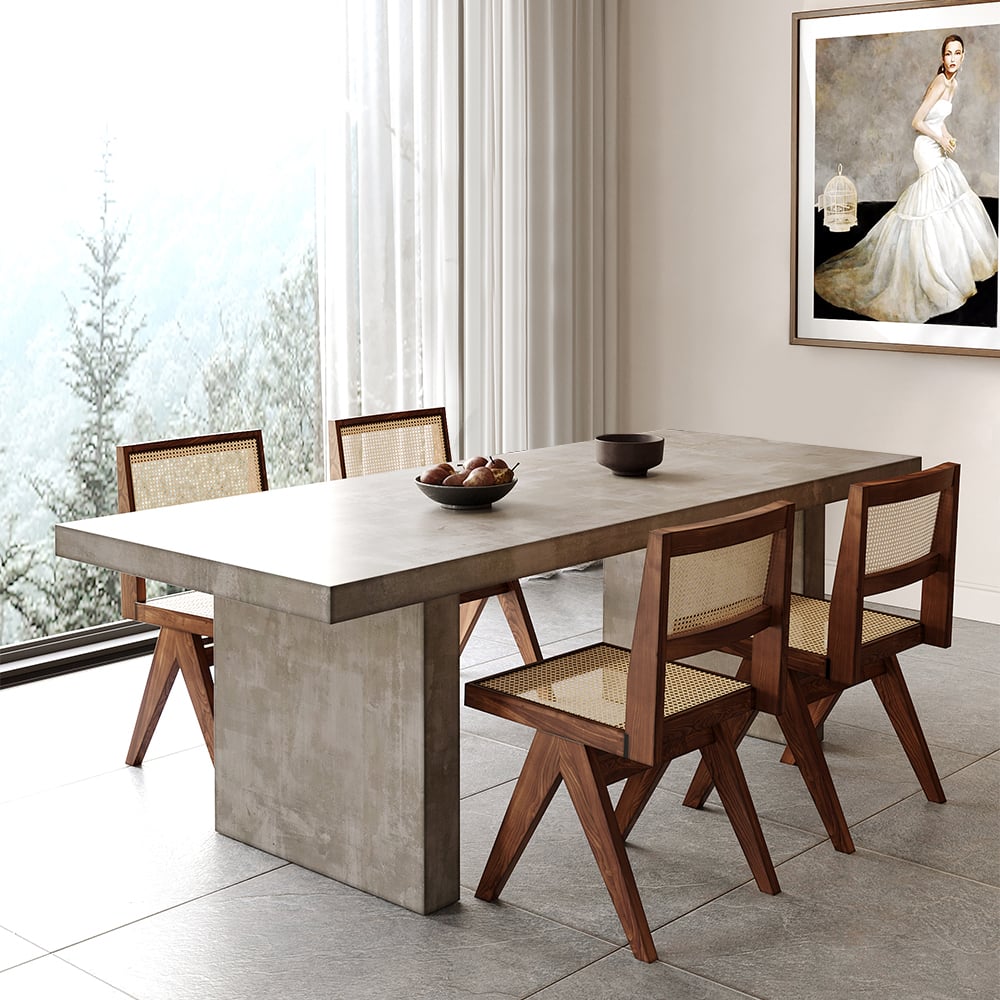
Measure your dining room before you fall in love with a table. It sounds obvious, but it’s the step most people skip, and it’s why so many farmhouse tables end up wedged against a wall with chairs that can’t push back far enough to let anyone sit down.
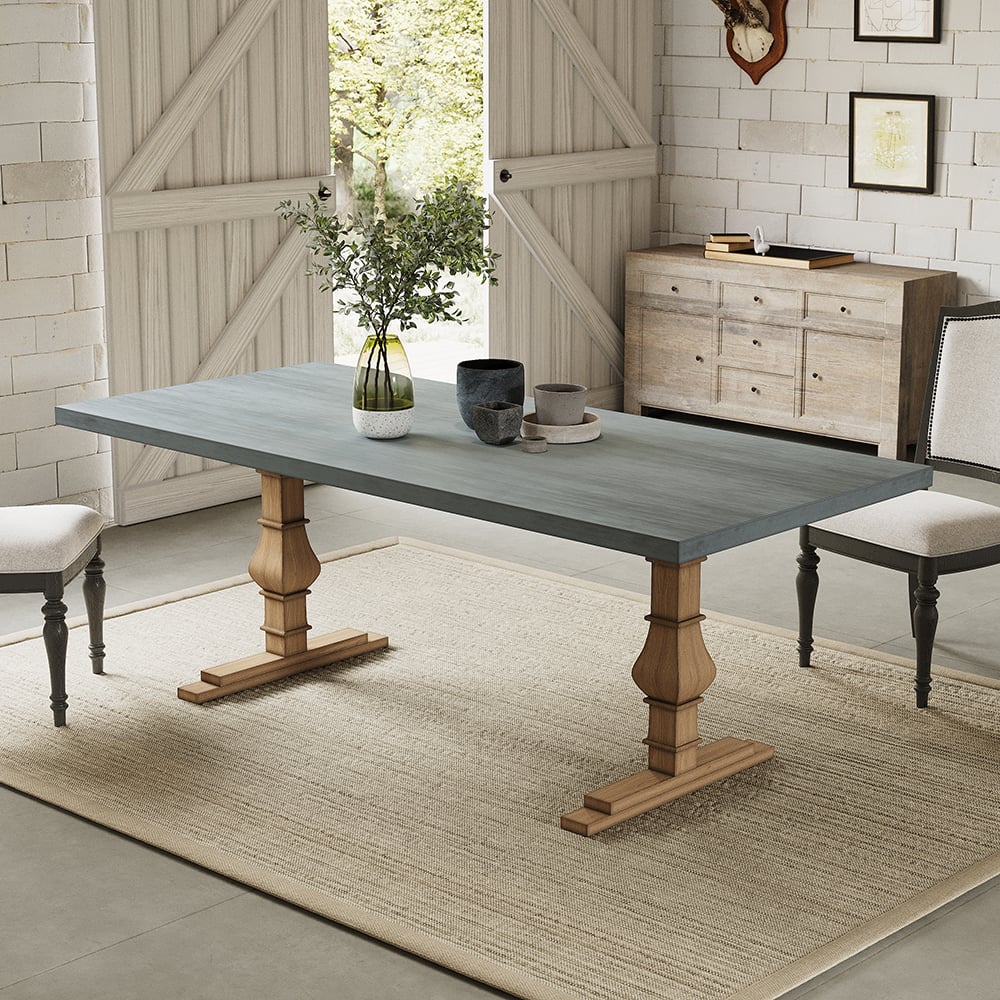
A farmhouse dining table for 4 people needs a length of about 48 to 60 inches. For 6 people, look for 66 to 84 inches. For 8 people, plan on 84 to 108 inches, or choose an extendable table so the room isn’t cramped on an average Tuesday. The room itself needs at least 36 to 48 inches of open floor space beyond the table’s edge on every side where a chair needs to slide out.
That’s the short answer. The rest of this guide walks through the exact math so you can measure your own space and know what will fit before you buy anything.
Table Length by Seat Count
Farmhouse tables are almost always rectangular or trestle-style, which makes length the number that matters most. Width usually holds steady between 36 and 40 inches, the range that keeps a shared platter or centerpiece within reach from either side.
Here’s the breakdown by how many people you’re seating:
| Seats | Table Length | Table Width | Notes |
|---|---|---|---|
| 4 people | 48 to 60 inches | 36 to 40 inches | Fits a breakfast nook or small dining room |
| 6 people | 66 to 84 inches | 36 to 40 inches | The most common farmhouse table size |
| 8 people | 84 to 108 inches | 40 to 44 inches | Needs a genuinely large room or an extension leaf |
These ranges assume standard armless dining chairs on the long sides, with possibly one chair at each end. If you’re seating people on the ends too, add those spots into your count first.
A 48 inch table seats 4 comfortably: two per long side. Stretch it to 60 inches for breathing room, or squeeze a fifth person onto one end for a casual meal. A 6 foot farmhouse table (72 inches) is the sweet spot most manufacturers build around because it seats 6 without feeling like a boardroom.
The 24 Inch Rule (and When You Need More)
Interior designers and furniture retailers use a standard measurement: each diner needs about 24 inches of table width to eat without bumping elbows with the next person. This comes from actual place setting dimensions, a dinner plate plus silverware plus a small buffer on each side.
Multiply 24 inches by the number of people on one side to get that side’s minimum length. Three people on a long side means at least 72 inches of usable length there.
That 24 inch figure works for armless dining chairs pulled in close. It does not work once upholstery or armrests enter the picture.
Upholstered or arm chairs need 26 to 30 inches per person. Arms stick out past the seat, and upholstered chairs tend to run wider than bare wood ones. If your farmhouse set uses arm chairs at the head of the table, or upholstered seats throughout, add that extra 2 to 6 inches per seat into your length calculation.
Room Size Recommendations
A table that seats the right number of people is only half the equation. The room around it needs space for chairs to slide out and people to walk past without turning sideways.
The standard rule: leave 36 to 48 inches of clearance between the table’s edge and the nearest wall or furniture piece. That clearance has to account for two separate things happening at once: someone pushing their chair back to stand up, and someone else walking behind that chair to get to the kitchen.
Here’s how that translates to minimum room sizes:
| Table Size | Seats | Minimum Room Size |
|---|---|---|
| 48 x 36 inches | 4 | 10 x 9 feet |
| 72 x 38 inches | 6 | 12 x 10 feet |
| 96 x 42 inches | 8 | 14 x 12 feet |
These minimums use the lower end of the clearance range (36 inches) on all four sides. If your dining room doubles as a walkway, add the extra 12 inches on the side people walk through most.
A quick gut check: if a table would leave less than 36 inches to the nearest wall, size down or look at a different shape. A round or oval table can sometimes fit a tight corner better than a rectangle of the same seating capacity.
Clearance Space Math, Broken Down
The 36 to 48 inch clearance number isn’t one measurement, it’s two things stacked together.
Chair pull-out space: 18 to 24 inches minimum. This is the distance a dining chair needs to slide back from the table so a person can stand up and sit down without hitting the table edge with their knees. Standard dining chairs need about 18 inches of pure pull-back room; bulkier upholstered chairs or ones with a high back may need closer to 24 inches.
Walking space behind the chair: an additional 12 to 24 inches. Once the chair is pulled out, anyone walking past needs room to get by without squeezing between chair and wall. A closed-off dining nook can lean toward the lower end; an open-concept space connecting to the kitchen needs the higher end.
Add those two together and you land right back at 36 to 48 inches. A narrow galley-style dining area might only need the pull-out space on the wall side, while the open side needs the fuller walking clearance.
How Bench Seating Changes the Math
Benches are a common farmhouse pairing, usually on one or both long sides, and they change the clearance math in a useful way.
A bench doesn’t need pull-out room the way a chair does. Diners slide sideways along the bench rather than pushing an individual seat back, so the clearance behind a bench can run closer to 24 to 30 inches instead of the fuller 36 to 48 inches a chair-lined side needs.
Benches also seat more people per linear foot than individual chairs do, since there’s no armrest or chair frame eating into the space between diners. A 72 inch bench can often fit three adults comfortably, sometimes squeezing in a fourth for kids or a casual gathering, where the same length in chairs caps out at three.
The tradeoff: benches are harder to get in and out of gracefully, and they don’t move once someone in the middle needs to leave mid-meal. A common farmhouse layout puts a bench on the wall side (where clearance is tightest) and chairs on the open side, getting the space savings where you need them.
Extendable Tables: Solving the “Sometimes I Need More Seats” Problem
Most households don’t need 8 seats every night. They need 6, except for the few times a year when extended family shows up and it’s suddenly 10.
An extendable table solves this without sacrificing floor space daily. A table might sit at 72 inches normally and pull out to 96 or more with a leaf, adding 2 to 4 seats only when needed.
The clearance math still applies at the extended size. Measure your room assuming the table is fully extended, and confirm there’s still 36 inches of clearance where it matters.
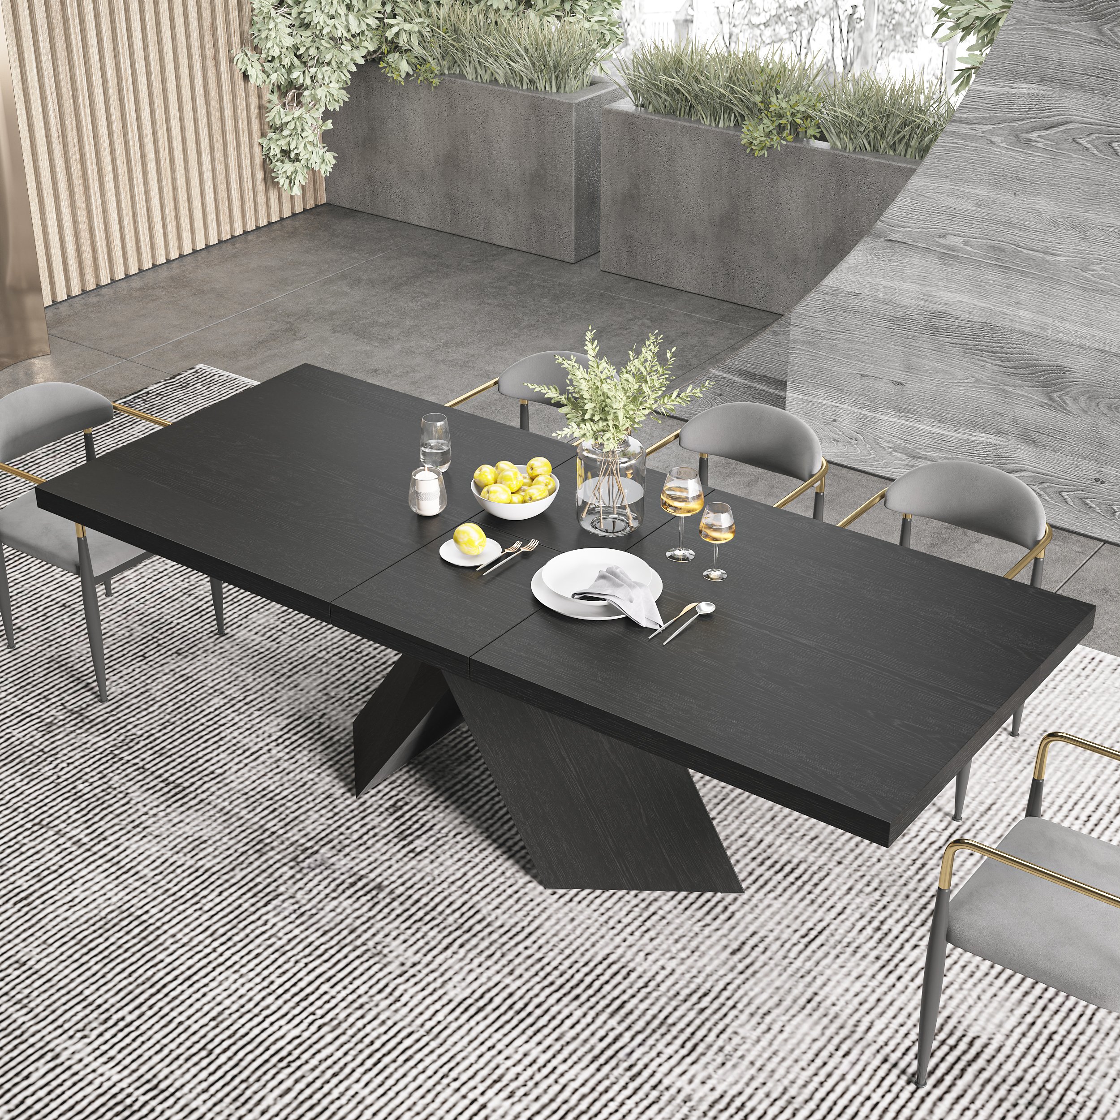
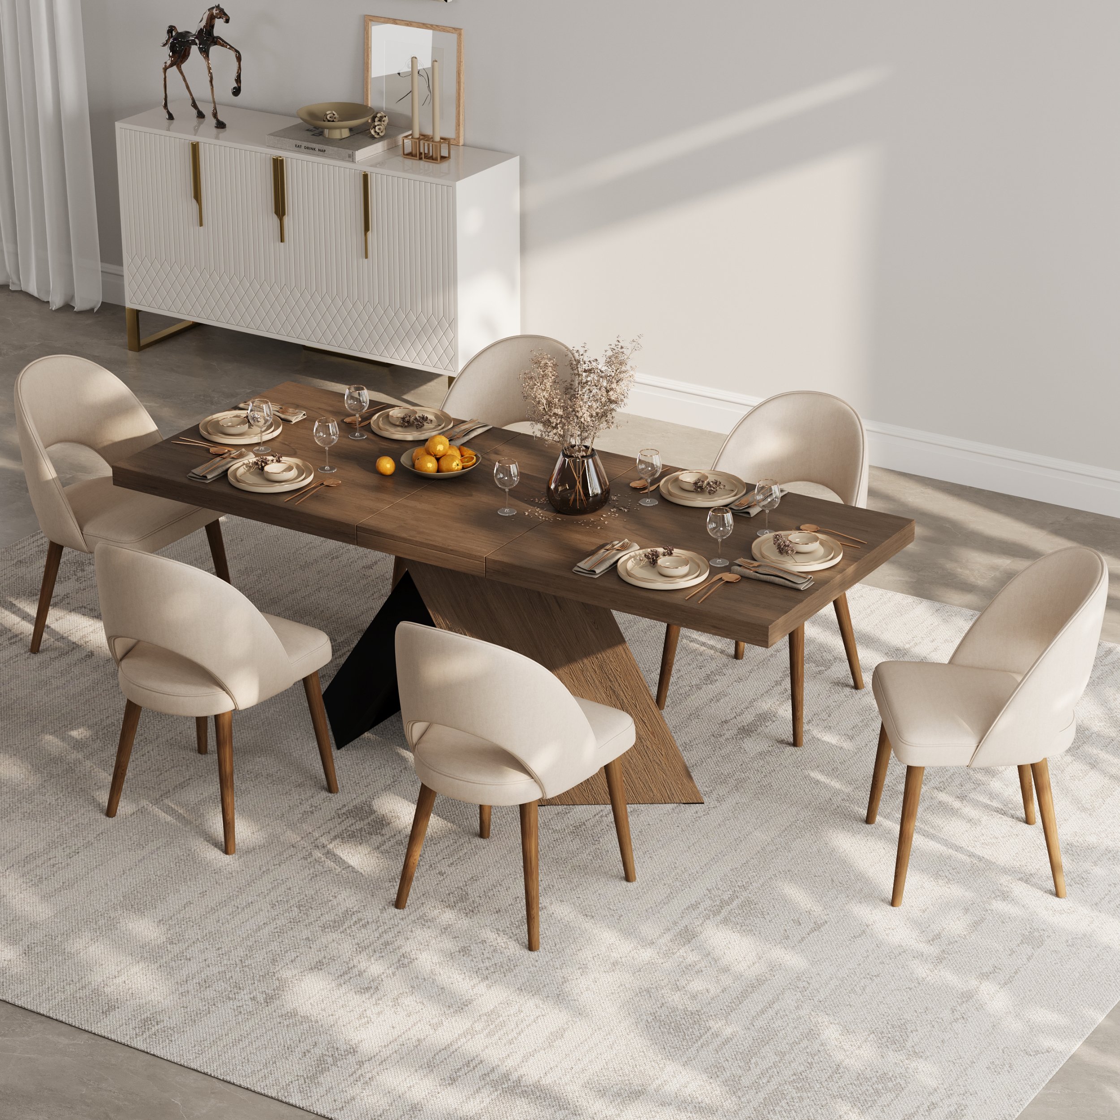
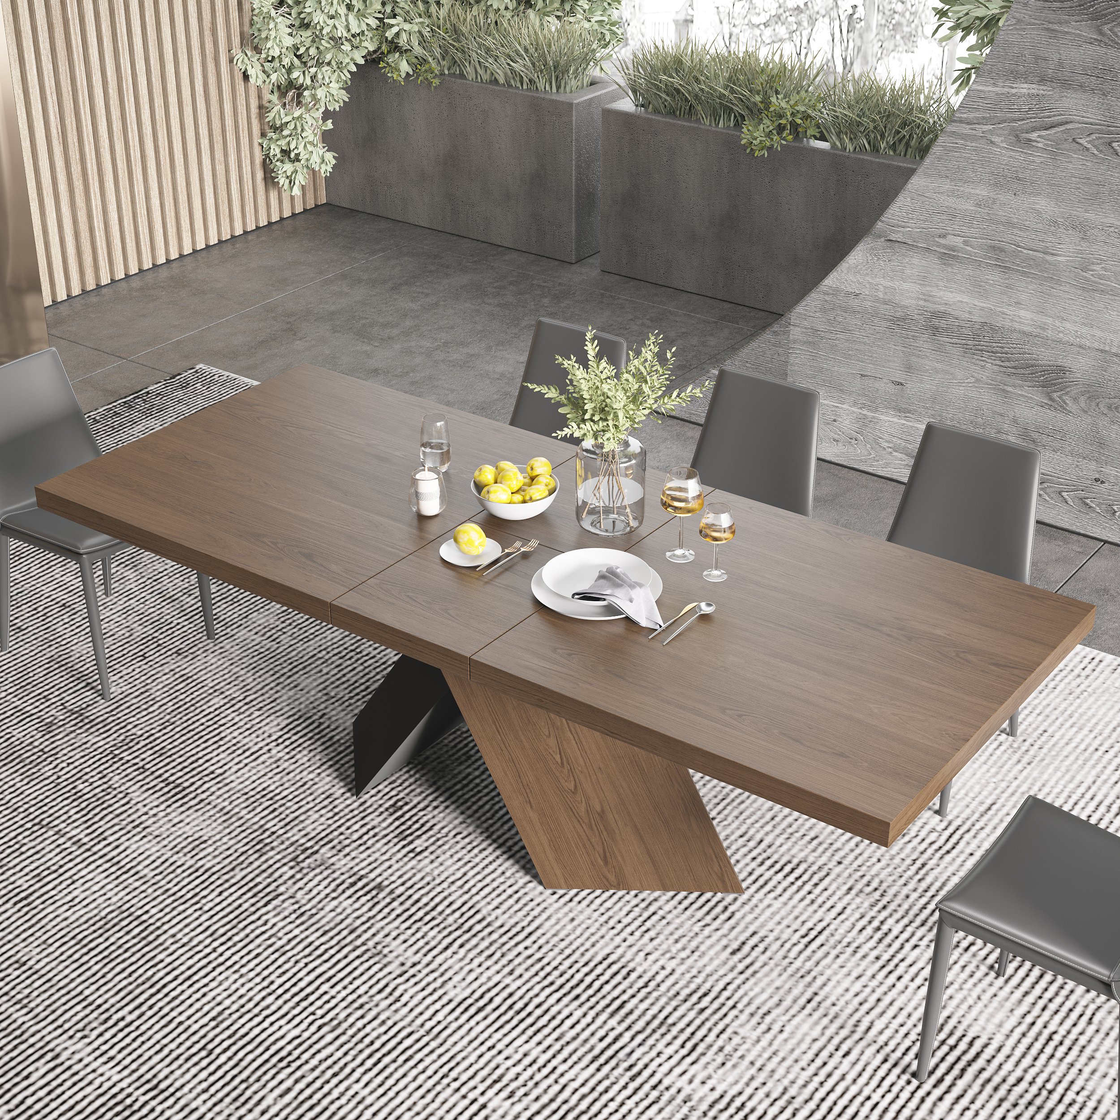
Homary’s Farmhouse 79 inch to 94 inch Extendable Rectangular Walnut Dining Table is a solid example of this approach: it runs at a manageable 79 inches for regular use and extends to 94 inches to seat 8 when the table fills up, all without needing a second table in storage.
Real Examples at Each Size Tier
Here are three farmhouse dining tables, each solving a different sizing problem:
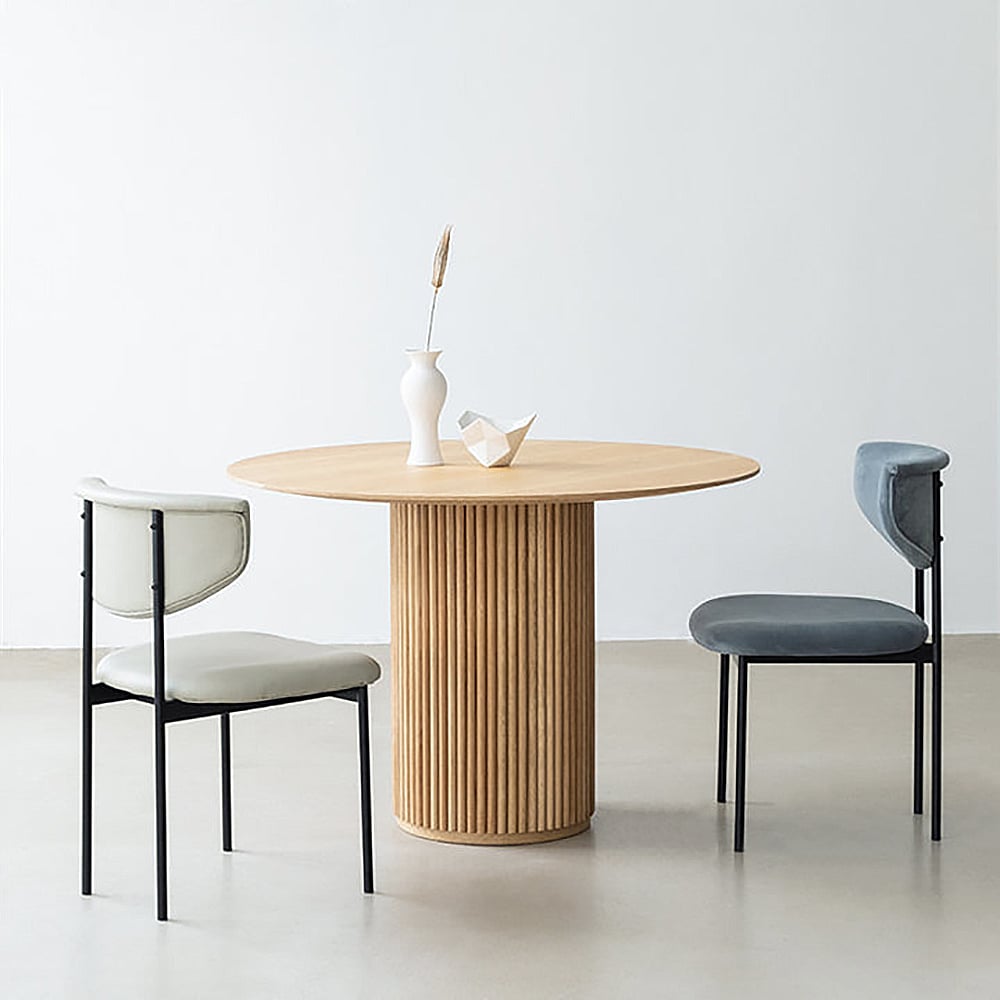
Smaller table, seats up to 4: The Japandi 39 inch Round Natural Wood Dining Table fits a compact dining nook or apartment. A 39 inch round table needs roughly 7.5 to 8 feet of clear floor space in each direction, since round tables need even clearance all the way around rather than just on the long edges.
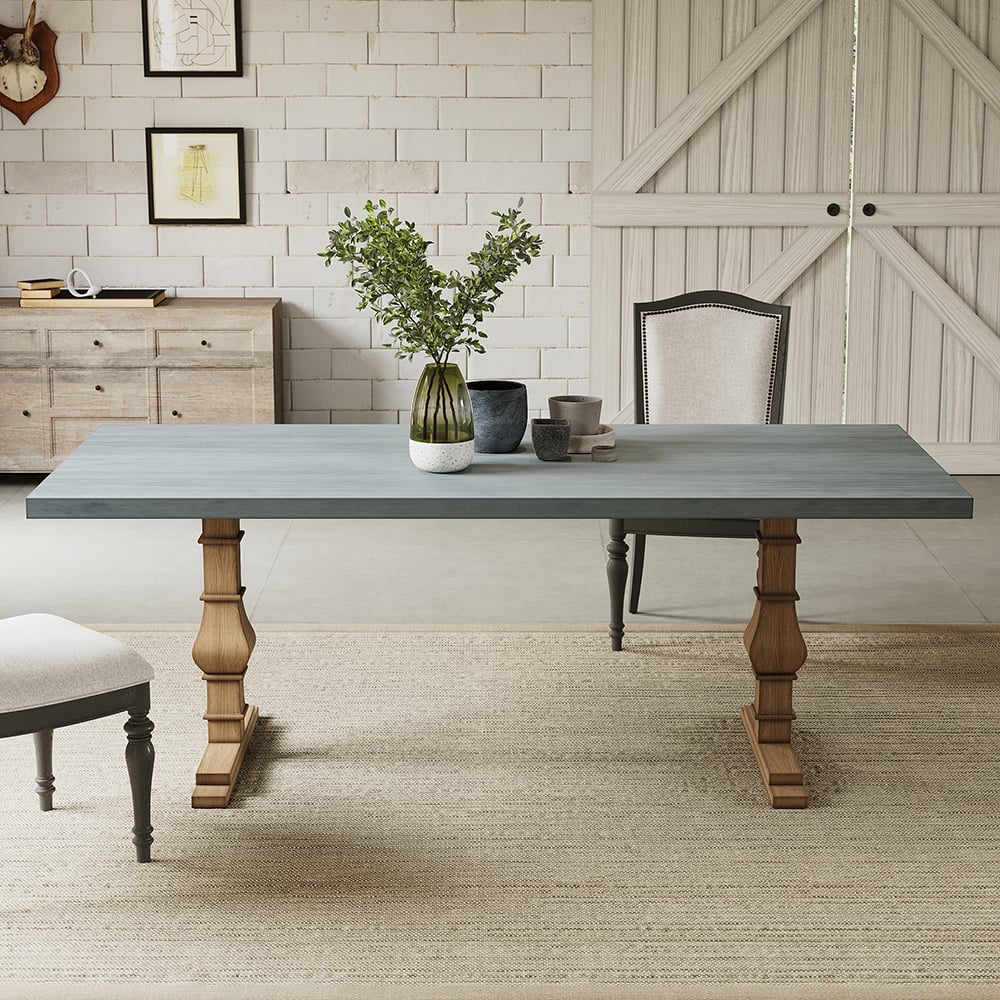
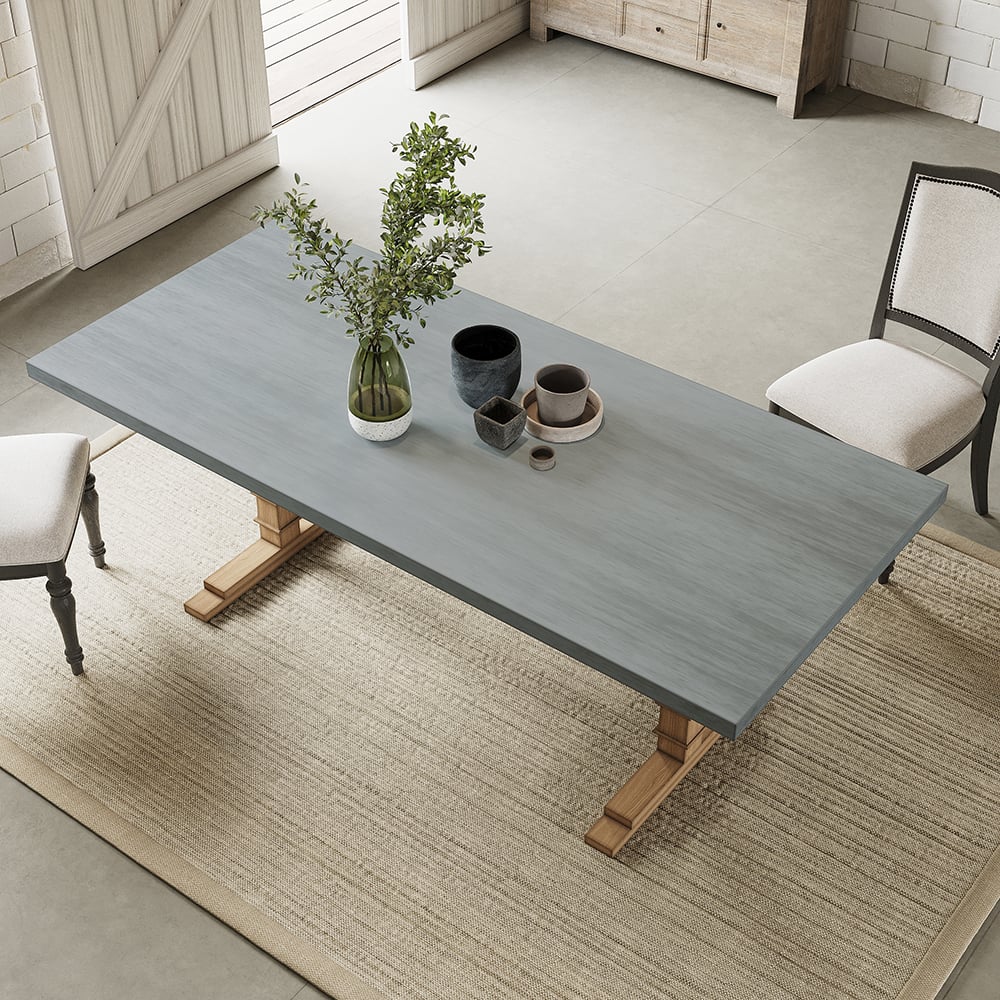
Mid-size table, seats 6 to 8: The 70.9 inch Farmhouse Style Rectangle Wood Dining Table lands at the 6 foot mark that fits most standard dining rooms, and its double pedestal base makes squeezing an extra person onto the ends easier.
Extendable table, seats 6 up to 8 to 10: The Farmhouse 79 to 94 inch Extendable Rectangular Walnut Dining Table covers the gap between everyday use and holiday hosting, so you’re not buying a second table for the few times a year you need it.
Compare a table’s listed dimensions against your own room’s measurements, not the “seats X people” label alone. Two tables can both claim to seat 6 while differing by a foot in actual length.
Key Takeaways
A farmhouse table for 4 needs 48 to 60 inches of length; for 6, plan on 66 to 84 inches; for 8, look at 84 to 108 inches or an extendable option.
Budget 24 inches of width per diner for standard chairs, and bump that to 26 to 30 inches if the chairs have arms or upholstery.
Leave 36 to 48 inches of clearance between the table’s edge and the nearest wall, made up of 18 to 24 inches for chair pull-out plus extra room for anyone walking past.
Benches tighten up the clearance math on one side of the table, and extendable tables let a smaller everyday table grow for the handful of times a year you actually need more seats.
Measure your room’s actual open floor space before shopping, then match that number against a table’s real dimensions rather than its seat count label.
Frequently Asked Questions
What size table do I need for 6 people? A table between 66 and 84 inches long comfortably seats 6 people, with two on each long side and one at each end. A 72 inch table is the most common choice because it fits most standard dining rooms.
How much space do you need around a dining table? Leave 36 to 48 inches of clearance between the table’s edge and the nearest wall or furniture. That covers both the room a chair needs to slide back and the room someone needs to walk past a seated diner.
What size room do I need for an 8 person dining table? An 8 person table, typically 84 to 108 inches long, needs a room at least 14 by 12 feet to keep 36 inches of clearance on every side. An extendable table that only reaches full size occasionally can work in a smaller room.
Is 24 inches per person enough space at a dining table? Yes, for standard armless dining chairs, 24 inches per person is the accepted minimum for comfortable elbow room. Chairs with arms or upholstery need 26 to 30 inches instead.
How long should a farmhouse table be for a family of 4? A 48 to 60 inch farmhouse table fits a family of 4, with 60 inches giving extra room for a guest or a serving dish. Tables at this length work well in smaller dining rooms or breakfast nooks.
Do bench seats take up less space than chairs? Benches need less pull-out clearance, often 24 to 30 inches compared to 36 to 48 inches for chairs, since diners slide sideways instead of pushing an individual seat back. Benches also fit more people per linear foot than chairs.
What’s the difference between a table that seats 6 and one that seats 8? The main difference is length: a 6 person table runs 66 to 84 inches while an 8 person table needs 84 to 108 inches, roughly 18 to 24 more inches. Width often increases slightly too, from 36 to 40 inches up to 40 to 44 inches.
How much bigger should my dining room be than my table? Add at least 6 feet total (3 feet on each side) to your table’s length and width to find the minimum room size. For a table that’s 6 feet long and 3 feet wide, that’s a room at least 12 by 9 feet.
Should I buy an extendable farmhouse table or a fixed size one? Choose extendable if your household size for meals varies across the year, since it lets a smaller table grow for holidays without storing a second table. Choose fixed size if your seating needs stay consistent.
How do I measure my dining room for a new table? Measure the full width and length of the room, then subtract 36 to 48 inches from each wall the table needs clearance from. Whatever dimensions remain are the maximum table size your room can hold.